





Address
Tract 5 Roan Trl, Cheyenne, WY
Price
$ 544,360
Property Attributes
- MLS#99704
- TypeSingle Family
- Listing Status Active
- CountyLARAMIE
- CityCheyenne
- AreaLARAMIE
- NeighborhoodBlue Roan Ranches
- Zip82009
- StyleRANCH
- Year Built2026
- Price$ 544,360
- Bedrooms2
- Full Bathrooms2
- Half Bathrooms0
- Sqr Footage2496
- Lot Size5.99 Acres
Data Source:
Cheyenne MLS (CYMLS)
Property Description
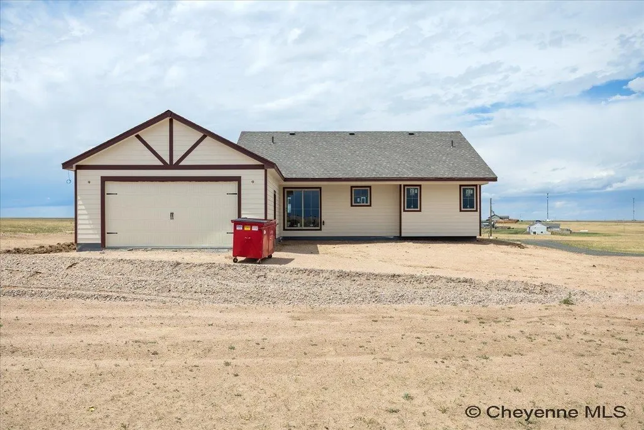
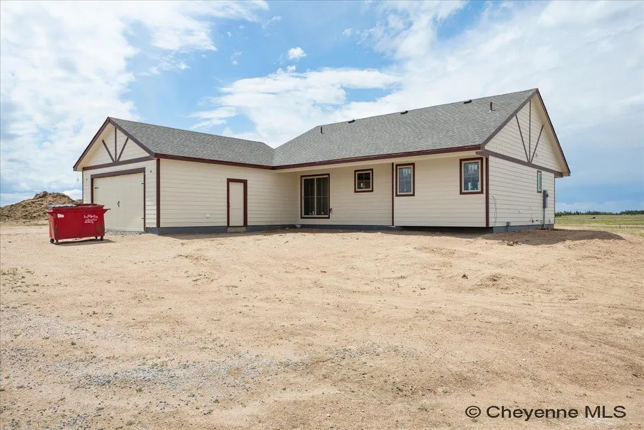
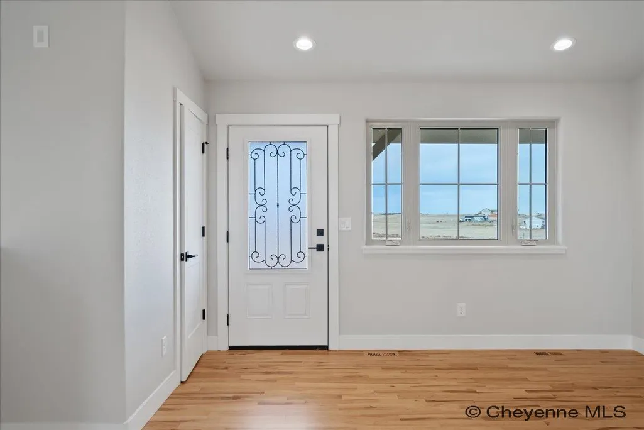
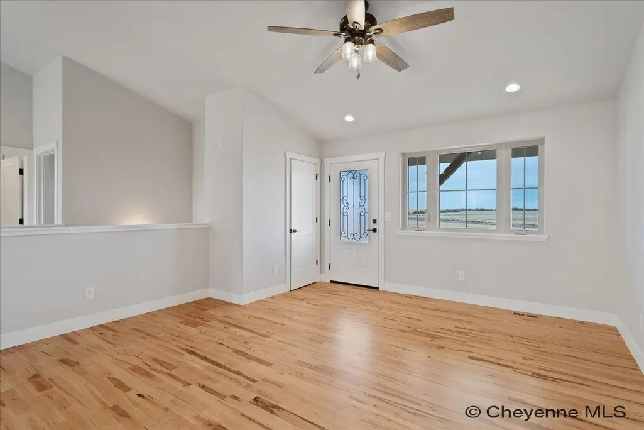
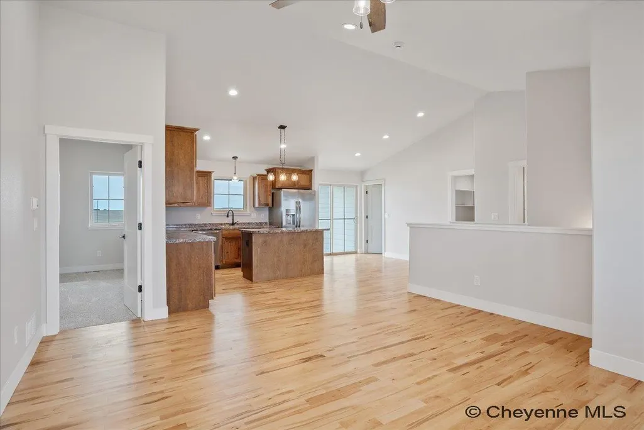
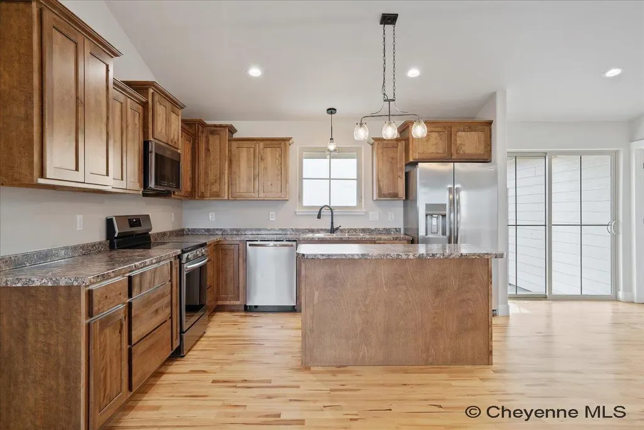
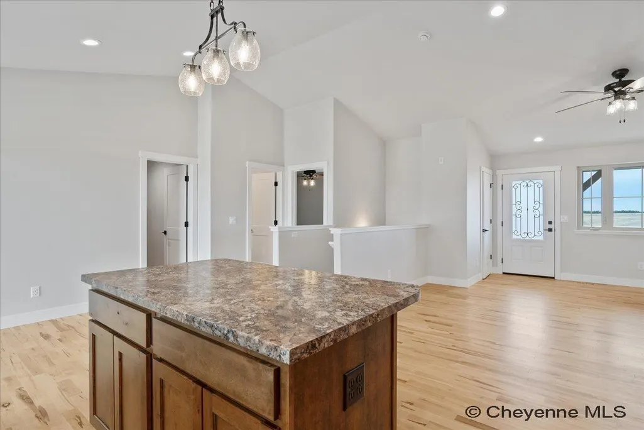
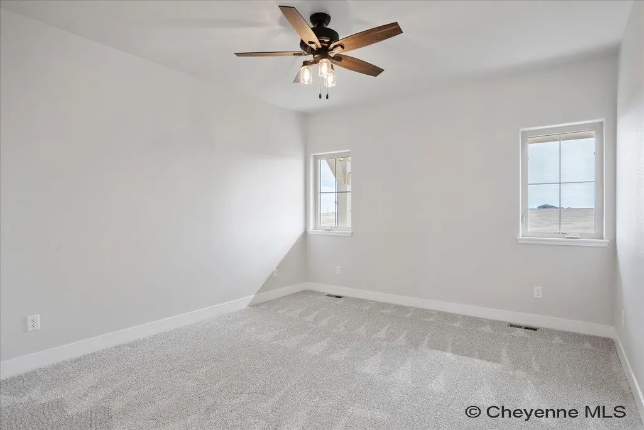
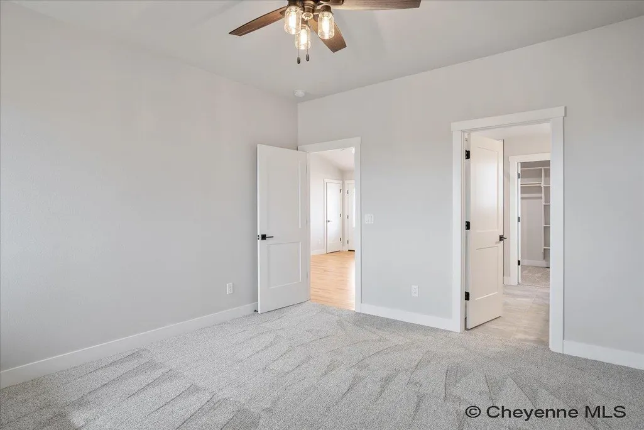
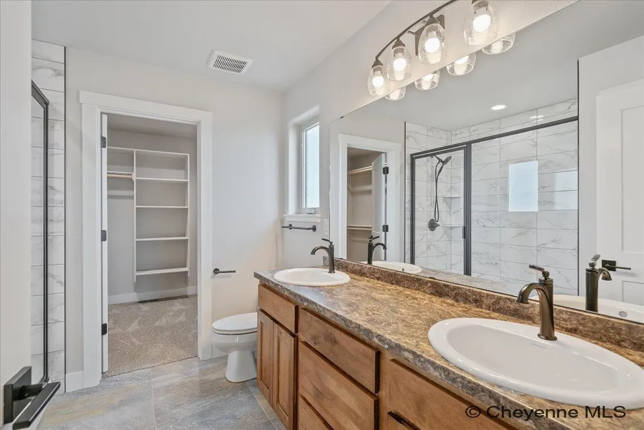
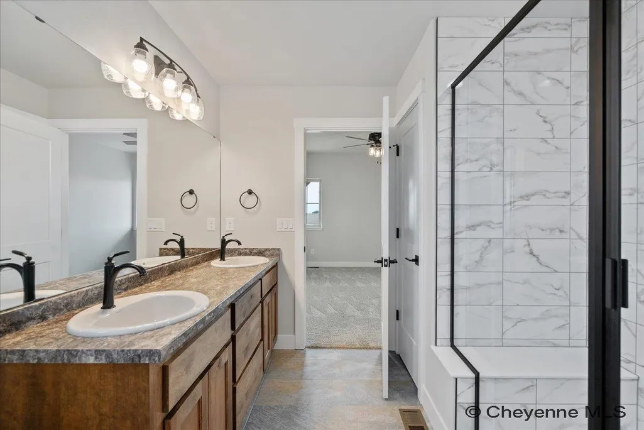
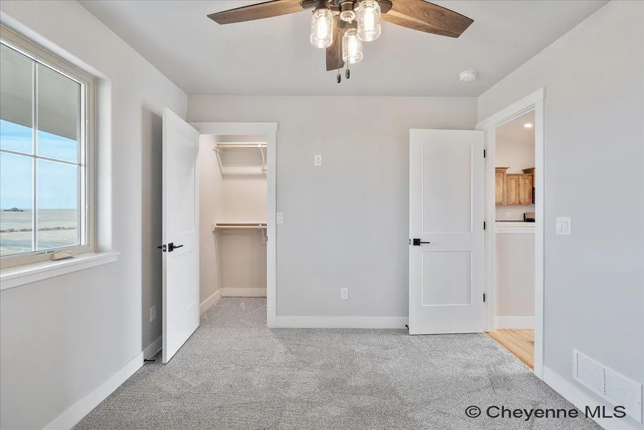
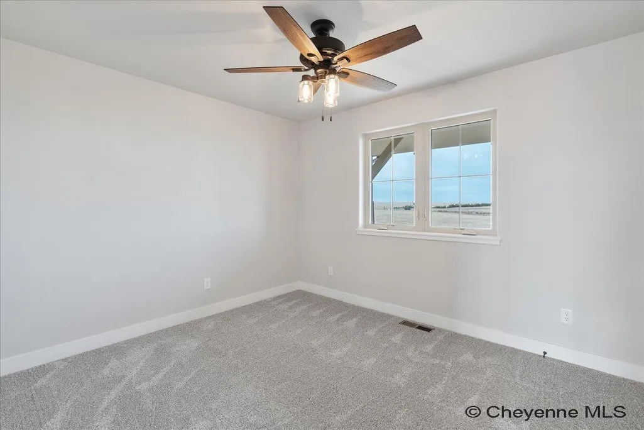
This is a proposed brand-new, custom-built home by Leaning Tree Homes offers the perfect combination of modern living and serene rural charm, just north of Cheyenne. Set on a peaceful 5.99-acre lot, this home provides the tranquility you desire while still offering easy access to the city. Boasting the popular "Eric Plan," a spacious ranch-style open floor plan, this home is perfect for both entertaining and everyday living. 2 Bedrooms and 2 Bathrooms conveniently located on the same level. Oversized 2-Car Attached Garage with ample space for longer vehicles and extra storage space. Open Concept Living with a bright and inviting living space designed to accommodate family gatherings and relaxing evenings at home. The remainder of the basement can be fully finished at an additional cost, giving you the flexibility to create a custom space for whatever your needs may be. Enjoy year-round comfort with central air-conditioning and a 95% high-efficiency forced air furnace. Start your day with stunning sunrises and unwind with picturesque sunsets. This home offers the perfect backdrop for enjoying natureâs beauty all year long. Handy Directions: Easy Directions: From US Interstate 25 & Vandehei Interchange, drive north on I-25 for 15 miles. Take Exit 29 (Whitaker Road Exit). Turn right onto Whitaker Road and then head east into the new Blue Roan Ranches Subdivision. About Leaning Tree Homes: With over 30 years of experience, Leaning Tree Homes is a trusted name in southeast Wyoming, known for their dedication to quality and customer service. Specializing in custom-built homes, Leaning Tree Homes offers unparalleled craftsmanship and attention to detail. Whether youâre building your dream home or looking for your next project, Leaning Tree Homes will help you every step of the way. Call the listing agents today for more information on this new construction home or to inquire about other available properties in the area. Your future dream home awaits!
| Price History | |
|---|---|
| 2/2/2026 | Listed $544,360 |
General Features
| Sewer | Septic |
|---|---|
| Construction | Site Built |
| Heating | Forced Air |
| Kitchen Level | M |
| Cooling | Central A/C |
| Roof | Composition/Asphalt |
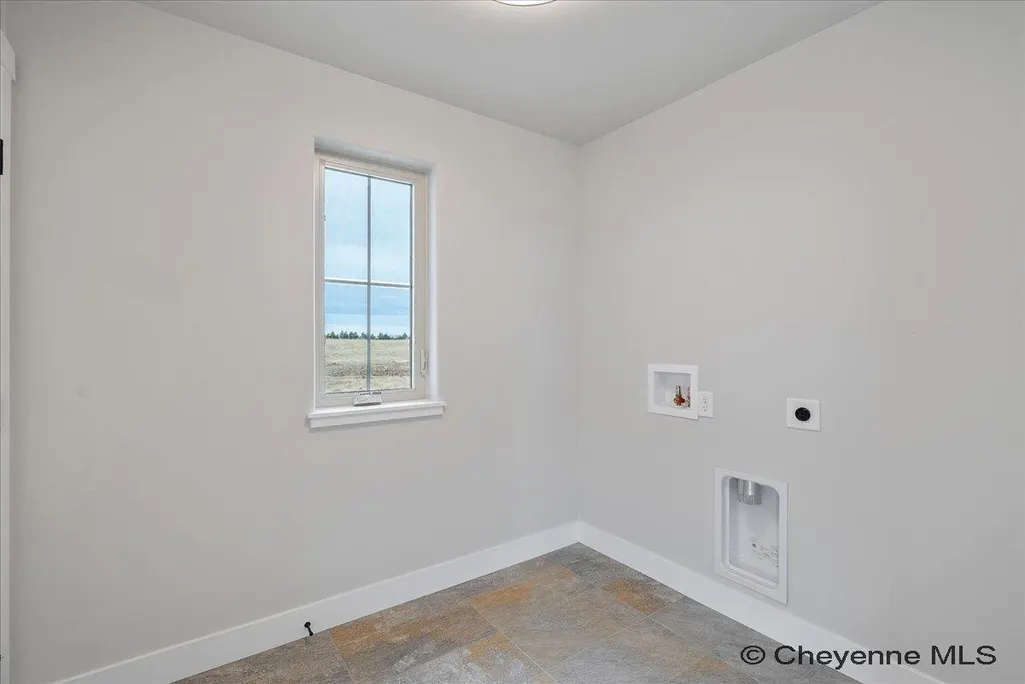
| Laundry Y/N | 9x4 |
| Water | Private Well |
| Fireplaces | None |
| Garage | 2 |
| Gas Y/N | Propane |
| Bathrooms | 2 |
| Year Built | 2026 |
| Electric | High West Energy |
| Accessibility | Wide Hallways/Doors 36+ |
| New Construction | Yes |
| HOA Fee | No |
| Subdivision | BLUE ROAN RANCHES |
| Style | RANCH |
| Miscellaneous | Covenants Apply,Assoc Docs in Paragon |
| Builder | Leaning Tree Homes Inc |
| Class | Residential |
| Type | Rural Residential |
| Green Features | Programmable Thermostat,High Effic. HVAC 95% +,Ceiling Fan |
| Tax Year | 2025 |
| OccupantName | New Home Underway |
| Estimated Completion Date | 2027-01-01 |
| Associated Document Count | 1 |
| Status | ACTIVE |
| Car Storage | 2 Car Attached,Garage Door Opener,RV Parking |
| Subdivision | WY |
| Sale/Rent | For Sale |
| Primary City | CHEYENNE |
| City | Cheyenne |
| Taxes | $109.09 |
| HOA/Lot Fees Include | None |
| Legal Description | Blue Roan Ranches: Tract 5 |
| DOM | 229 |
| Postal Code | 82009 |
| Proposed Financing | Cash,Conventional,VA |
Interior Features
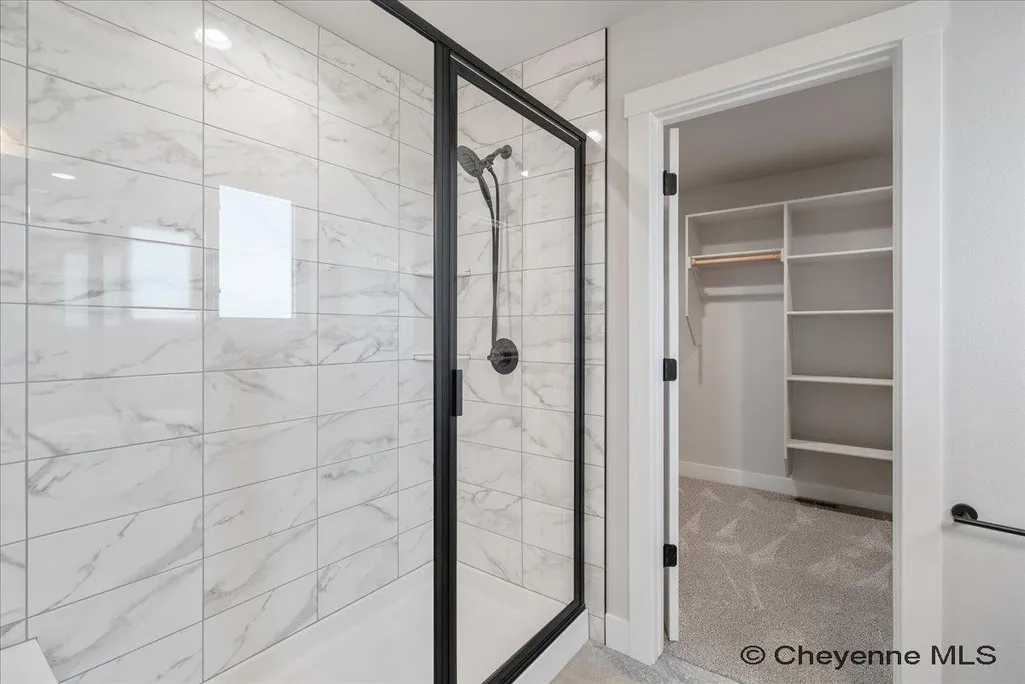
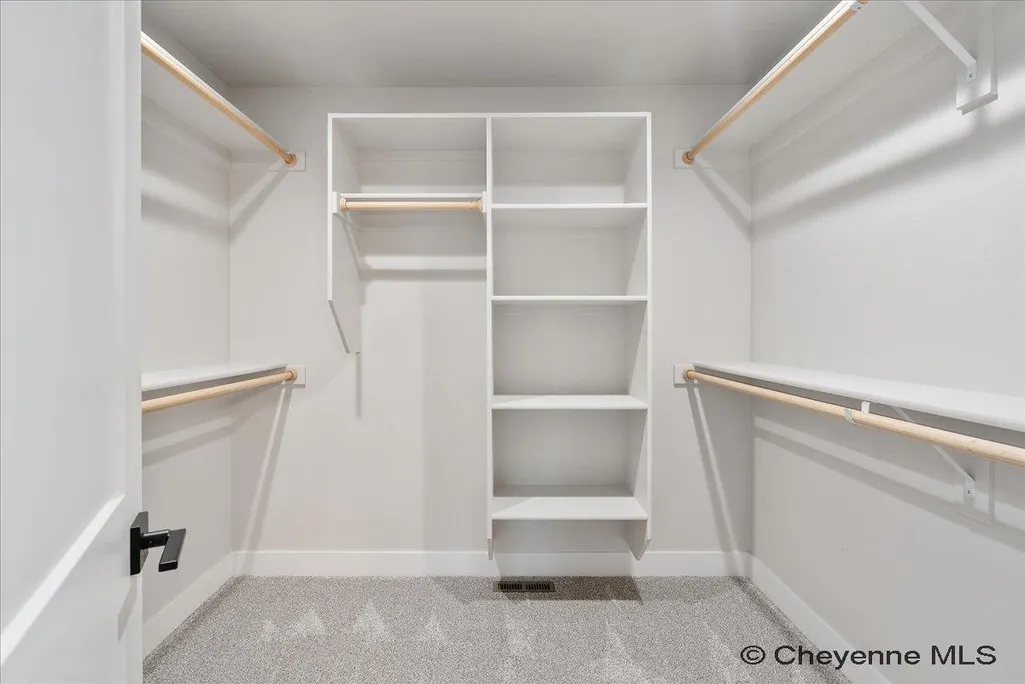
| Interior Amenities | Eat In Kitchen,Great Room,Extra Insulation,Main Floor Laundry,Vaulted Ceiling,Walk-In Closet,Main Floor Primary,Thermal Windows |
|---|---|
| Bedroom 2 Level | M |
| Kitchen Size | 13x9 |
| Dining Room Dimensions | 12x9 |
| Beds | 2 |
| Heating Fuel | Propane |
| Bath 1 Level | Main |
| Bath 2 Level | Main |
| Bath 1 Size | Full |
| Bath 2 Size | Full |
| Laundry Level | M |
| SqFt Source | Plans/Specs |
| Above Grade Square Feet | 1248 |
| Basement % Finished | 0% |
| Full Baths | 2 |
| Main Level Beds | 2 |
| Dining Level | M |
| Living Level | M |
Exterior Features
| Model | The Eric Plan |
|---|---|
| Exterior | Wood/Hardboard |
| Foundation | Basement |
| Exterior Amenities | Patio,Covered Patio,Covered Porch,No Landscaping,Native Grasses and Plants |
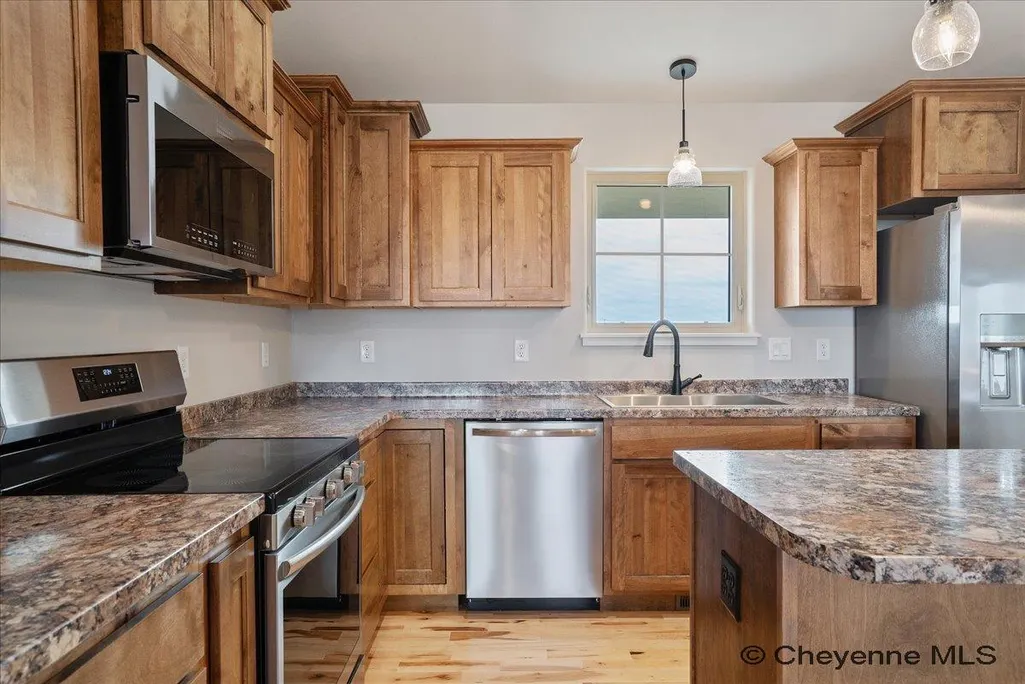
| Inclusions | Dishwasher,Disposal,Microwave,Range/Oven |
| Garage Dimensions | 22x26 |
| Lot Size Area | 5.99 |
| Lot Dimensions | 5.99 acres +/- |
| Recreational Features | Wildlife |
| Exterior Basement Access | Interior access only |
Amenities
- Foreclosure
- Views
- Short Sale
- New Construction
- Adult 55+
- Lease To Own
- No HOA Fees
- Furnished
- Primary On Main
- Air Conditioning
- Seller Finance
- Green
- Fixer Upper
- Horse
- Golf
- Fireplace
- Deck
- Garage
- Basement
- Pool
Property vs Single Family Average in 82009
Price
Year Built
Visits
 © 2026 Cheyenne MLS. Information deemed reliable but not guaranteed accurate by the Cheyenne MLS. This information provided exclusively for consumers' personal, non-commercial use and may not be used for any purpose other than to identify prospective properties consumers may be interested in purchasing. Real estate listings held by brokerage firms other than REMAX Capitol Properties are marked with the IDX logo and includes the name of the listing brokers. Data last updated: September 21, 2026
